Models · 7 models
Seven models.One design approach.
Explore each model's plan, approximate area, exterior and interior. Areas are enclosed gross areas, excluding verandas and terraces.
Collection · 2 modes
One plan, two characters.
Natural materials. Open verandas. Contemporary living.
Images are concepts. Geometry and room layouts are finalised in the construction drawings.
Floor plans · 7 models · 11 sheets
Every home, in plan.
Preliminary plans with an indicative furniture layout. Ground and upper floor for the two-storey homes, two alternative layouts for NEST and LUMA. Tap a plan to enlarge it.
Preliminary plan · Furniture layout is indicative · Not a construction drawing
Model explorer
01 / 07 · Exterior
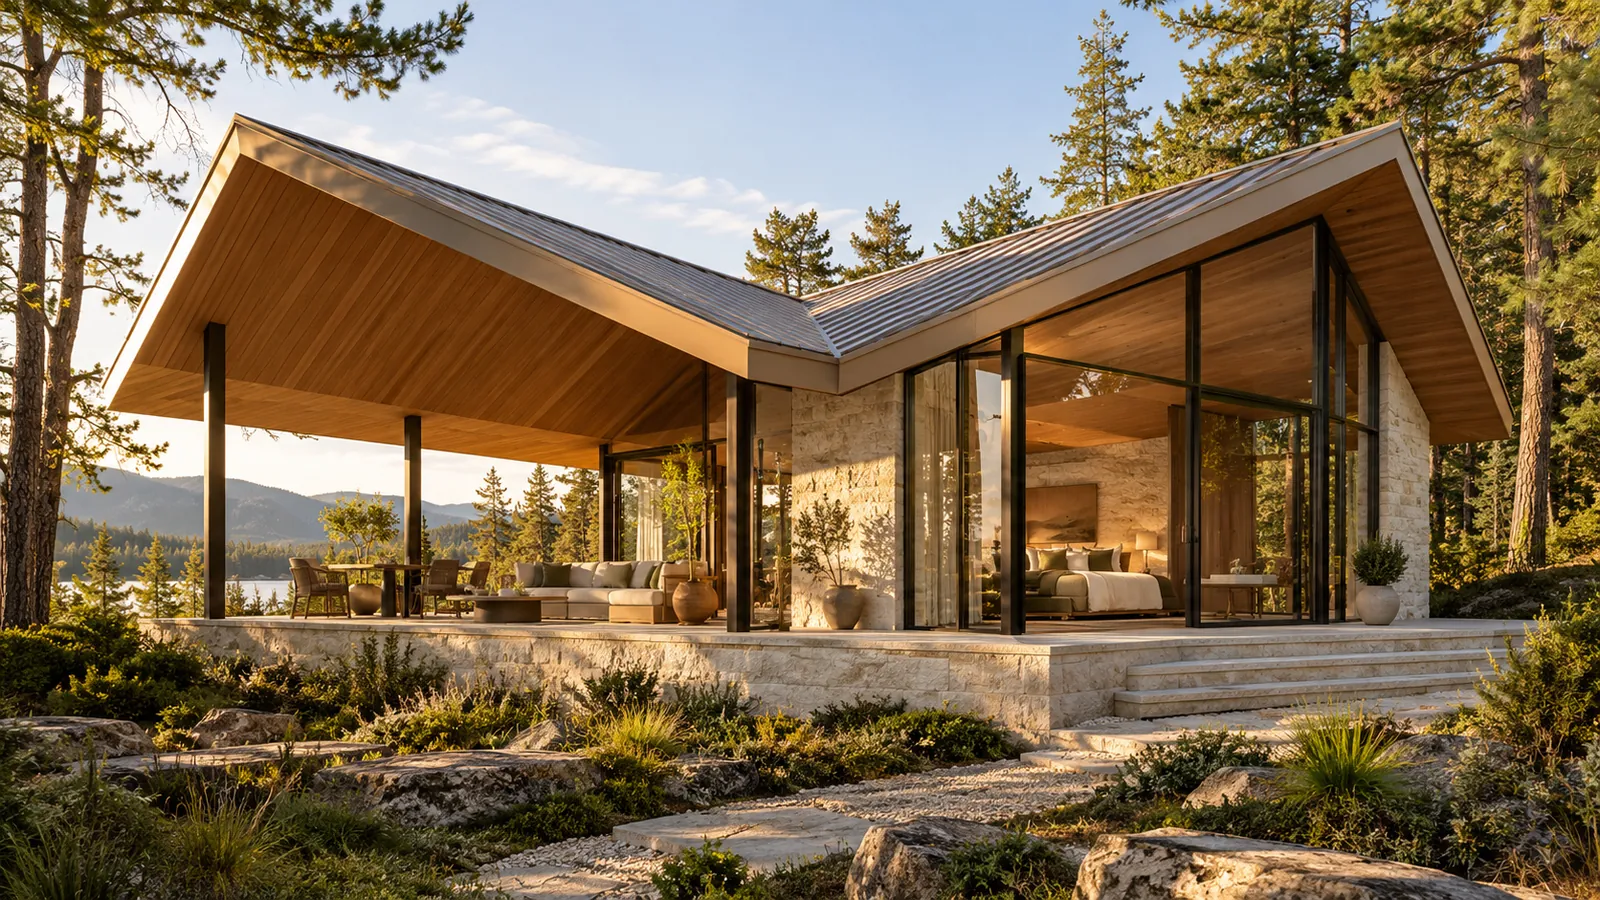
SYLVA
A veranda that opens to nature.
Living under a single gable roof. The front veranda continues the building along the same roofline.
- Plan
- 1+1
- Storeys
- 1 storey
- Gross
- ≈ 69 m²
- Veranda
- ≈ 17 m²
Single storey · Gable roof
Interiors · Concept images
A view from within.
Images are concepts; materials, colours and furniture are finalised for each project.
Comparison
Programme and area.
The programme, massing and approximate areas of all seven models in one table. Tap a row to open the model above.
| Model | Programme | Massing | Enclosed gross area | Veranda / terrace |
|---|---|---|---|---|
| 1+1 | Single storey · Gable roof | ≈ 56 m² | ≈ 19 m² | |
| 1+1 | Single storey · Compact volume | ≈ 28 m² | ≈ 21 m² | |
| 2+1 | Two storeys · Three containers | ≈ 89 m² | ≈ 29 m² | |
| 1+1 | Single storey · L-plan | ≈ 60 m² | ≈ 12 m² | |
| 2+1 | Single storey · T-plan | ≈ 84 m² | ≈ 12 m² | |
| 3+1 | Single storey · H-plan | ≈ 96 m² | ≈ 24 m² | |
| 5+1 | 2 storeys · Upper-floor terrace | ≈ 180 m² | ≈ 25 m² |
TRIO's area is the combined external footprint of its three containers. VERTEX also has a front terrace on the upper floor. Figures are not permit area calculations or net usable areas.
Seven plans, one scale.
The outlines of the enclosed volumes side by side at the same scale; the lighter areas are verandas and terraces. On two-storey models, the dashed line shows the upper floor. Tap a plan to open the model above.