Steel home · Bungalow · Tiny house
Room tobreathe.
We think of architecture, interiors and steel structure as one. And we design living spaces that make room for your life.
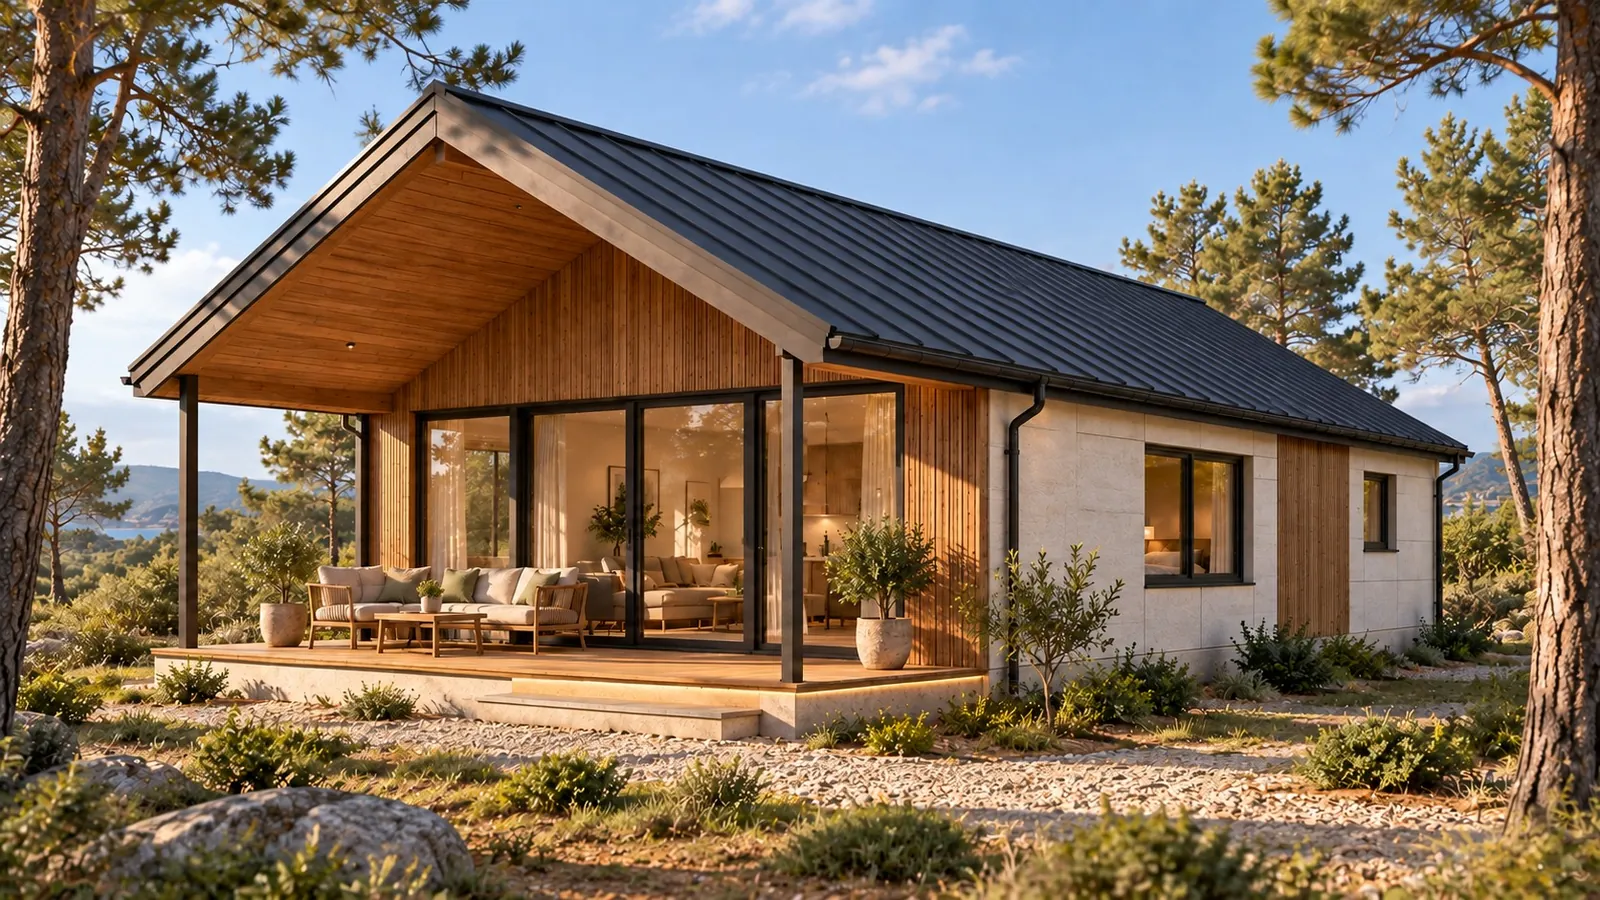
Your Mode. Your Space.
Istanbul · 2026
Living spaces · 7 models
Different forms of living.
Different scales, different plans. One design approach.
01 / 07 · Exterior
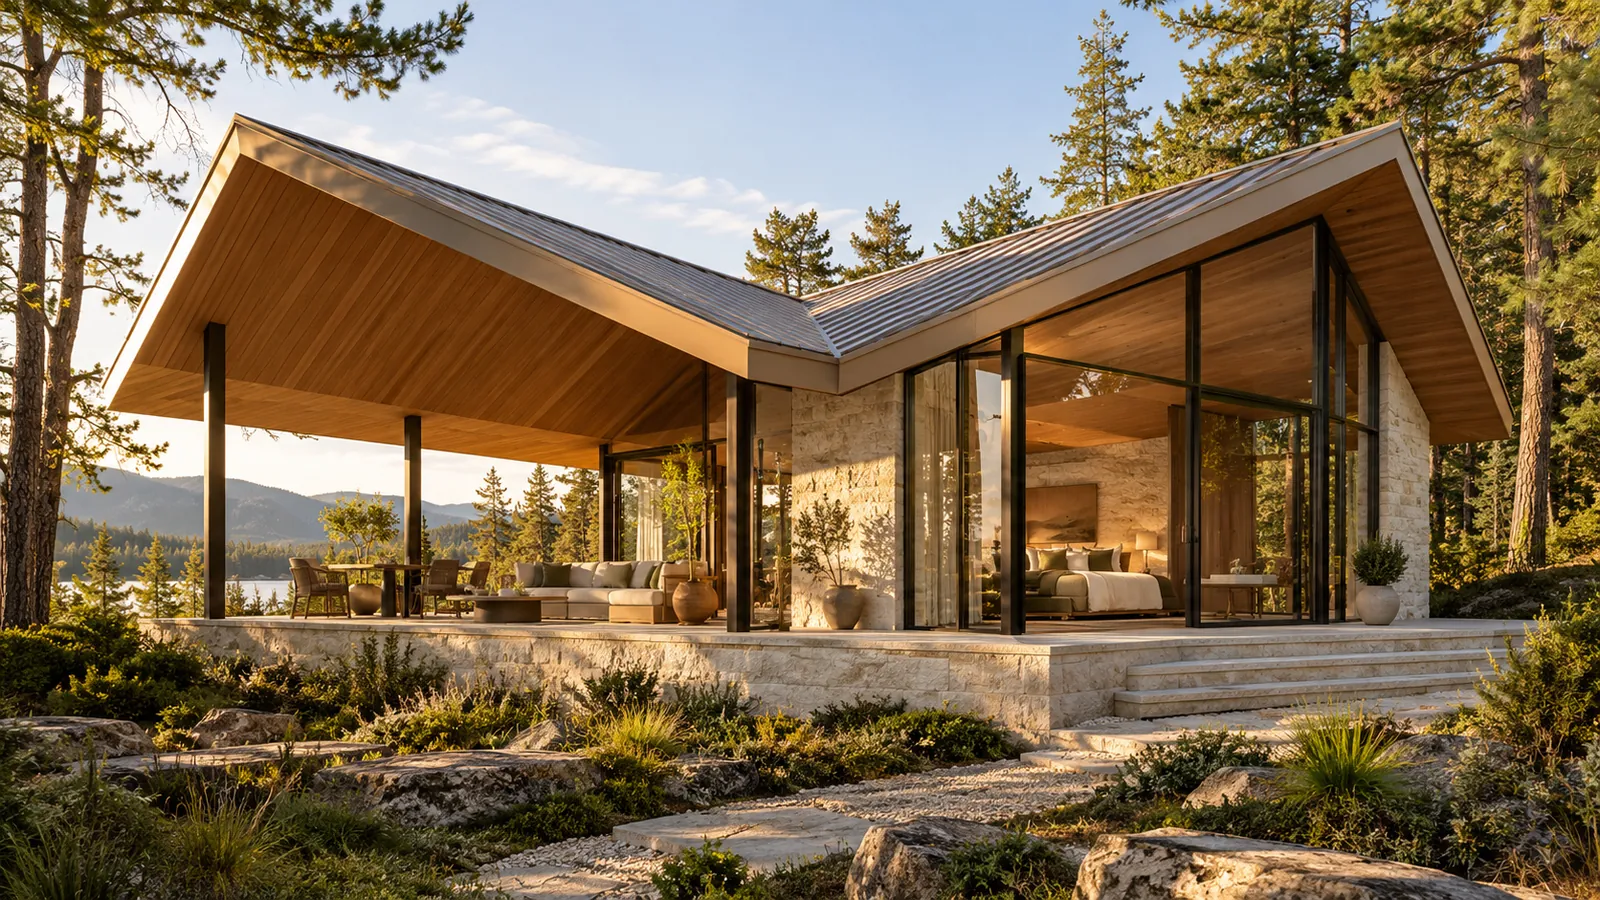
SYLVA
A veranda that opens to nature.
Structure
Steel at the core of every building.
We choose steel because it is precise, long-lasting and gives design room to move. With light-gauge steel we build compact living spaces; with heavy steel, wide-span villas and commercial buildings.
Our steel structures are engineered for earthquake resistance.
Interior
The difference starts inside.
A space reveals its character in light, texture and the flow of daily life. We treat the interior as part of the design from the very first line.
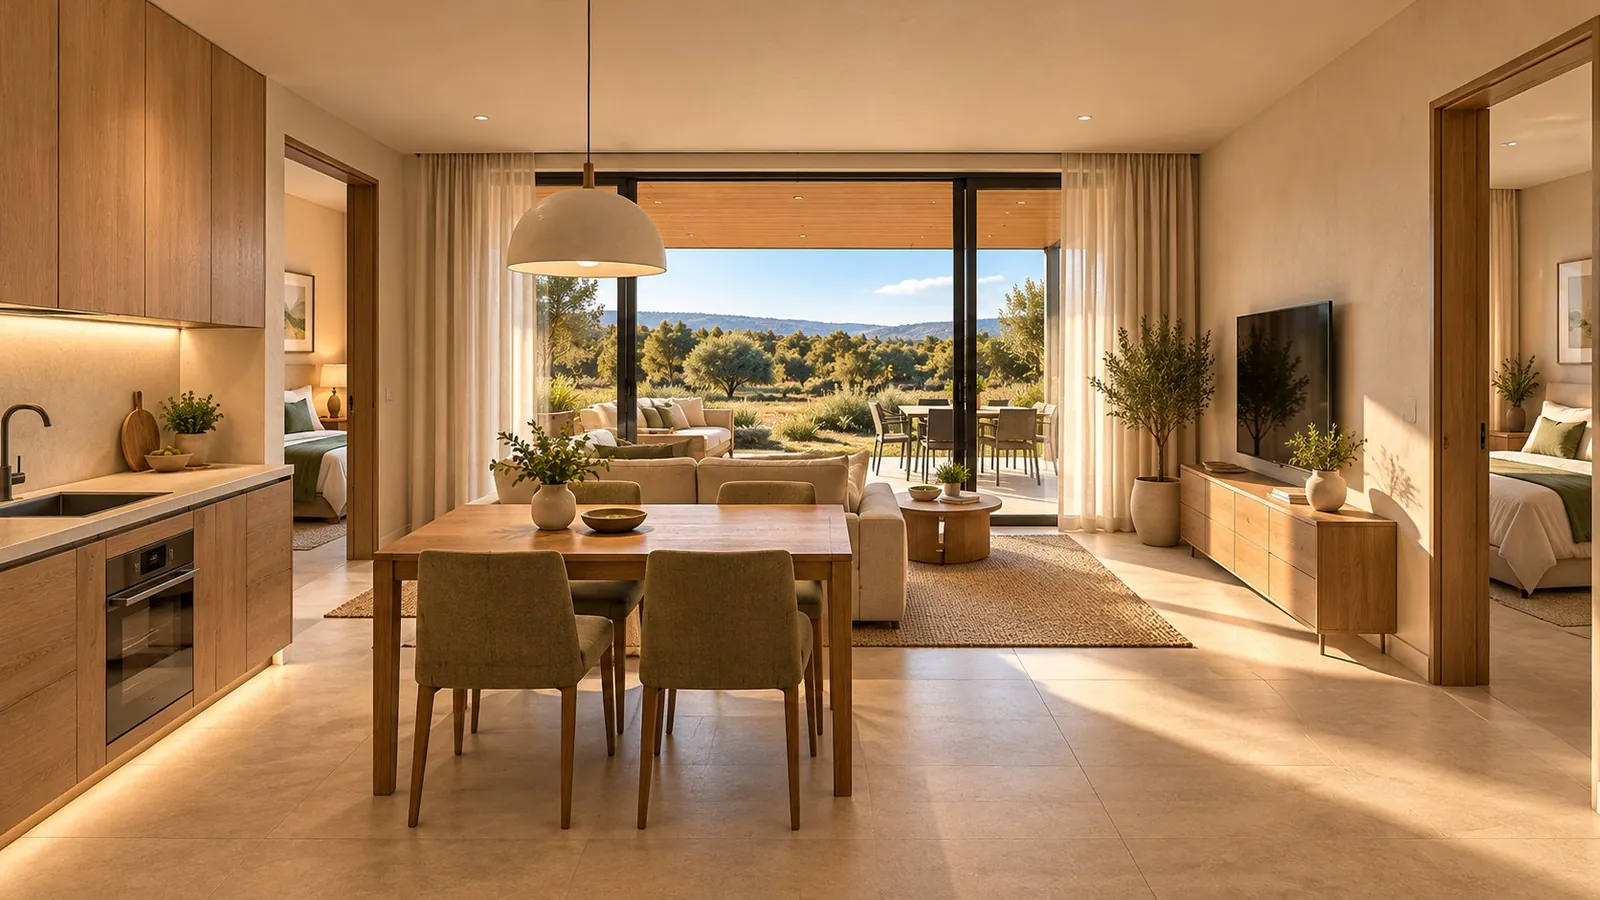
- Light.Glazing that directs daylight, and layered lighting.
- Texture.Timber, stone-textured surfaces and materials you notice to the touch.
- Proportion.A balance of ceiling height, openings and furniture scale.
- Flow.An uninterrupted day, from entrance to living room, from living room to veranda.
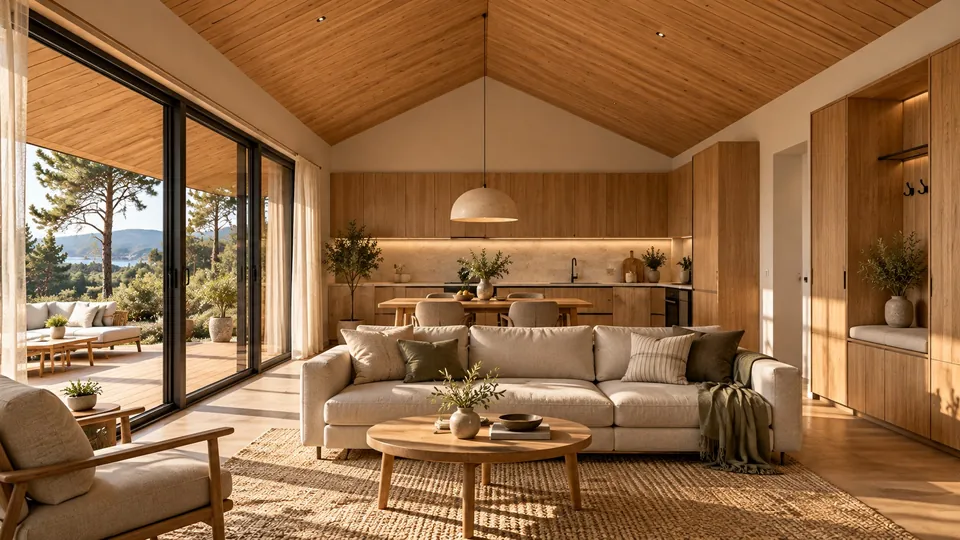
Light, texture and proportion are part of the plan from the first sketch. Built-in furniture, timber surfaces and lighting come from the same line as the building.
Our approach
Five disciplines.One whole.
We bring steel construction, interiors, real estate, branding and logistics to one table, and think through the whole process together, from design to delivery planning.
As much space as you need. A well-considered system.
We see modular thinking as a design tool: for choosing the right scale, planning production and using materials consciously. We aim to develop solutions that adapt to different needs and are built for long-term use and affordability.